
10 Oswego Lane · Short Hills, NJ
The Residence
Curb Appeal
A Stately First Impression
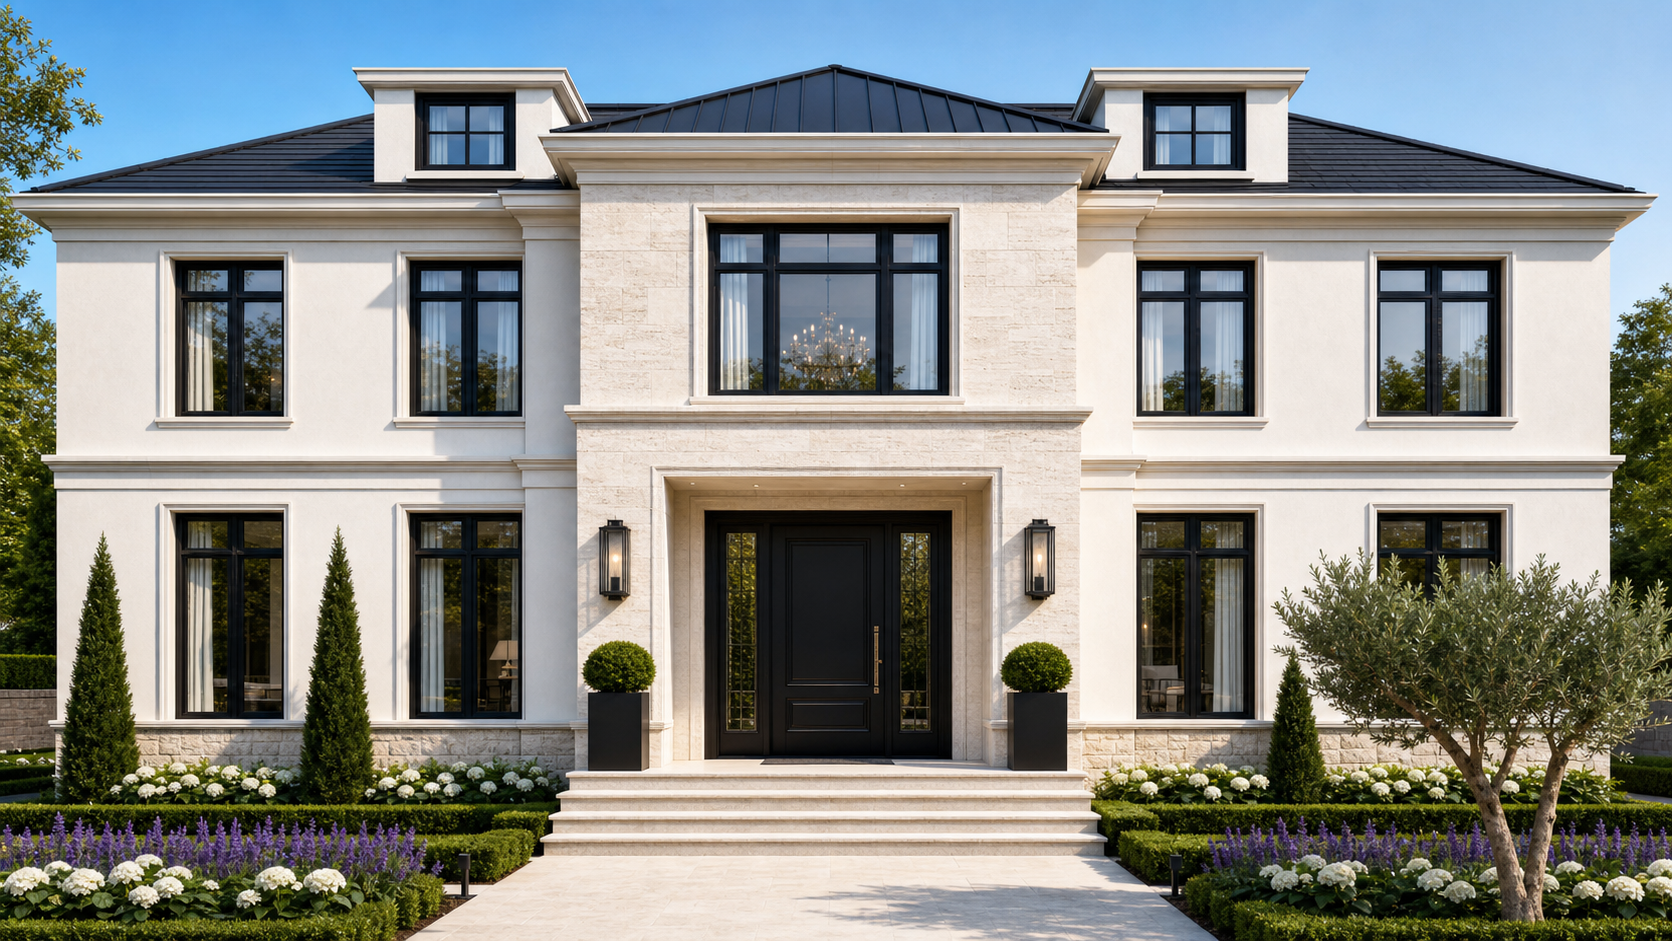
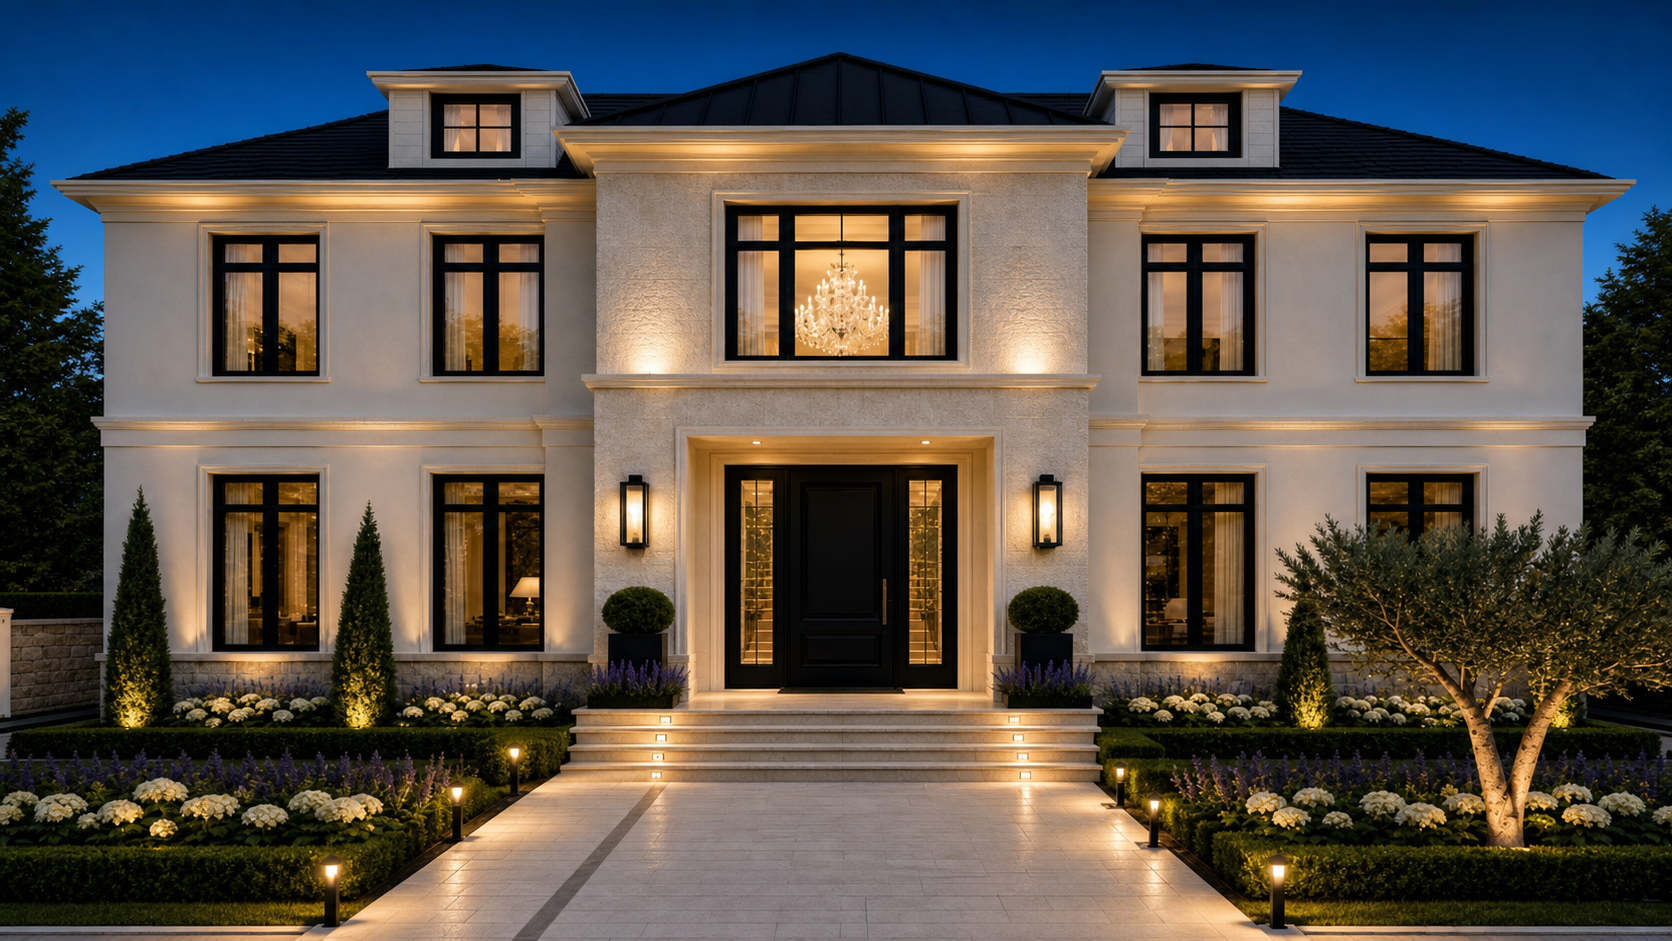
A striking Colonial facade introduces the home with balanced architecture, black-framed windows, elegant stone accents, manicured landscaping and dramatic evening illumination. The grand covered entry sets the tone for the refined experience that unfolds within.
- StyleColonial — New Construction
- FacadeStone accents, black-framed windows
- EntryGrand covered main entry
- LightingArchitectural evening illumination
- LandscapingManicured, layered plantings
Heart of the Home
Kitchen & Family Room
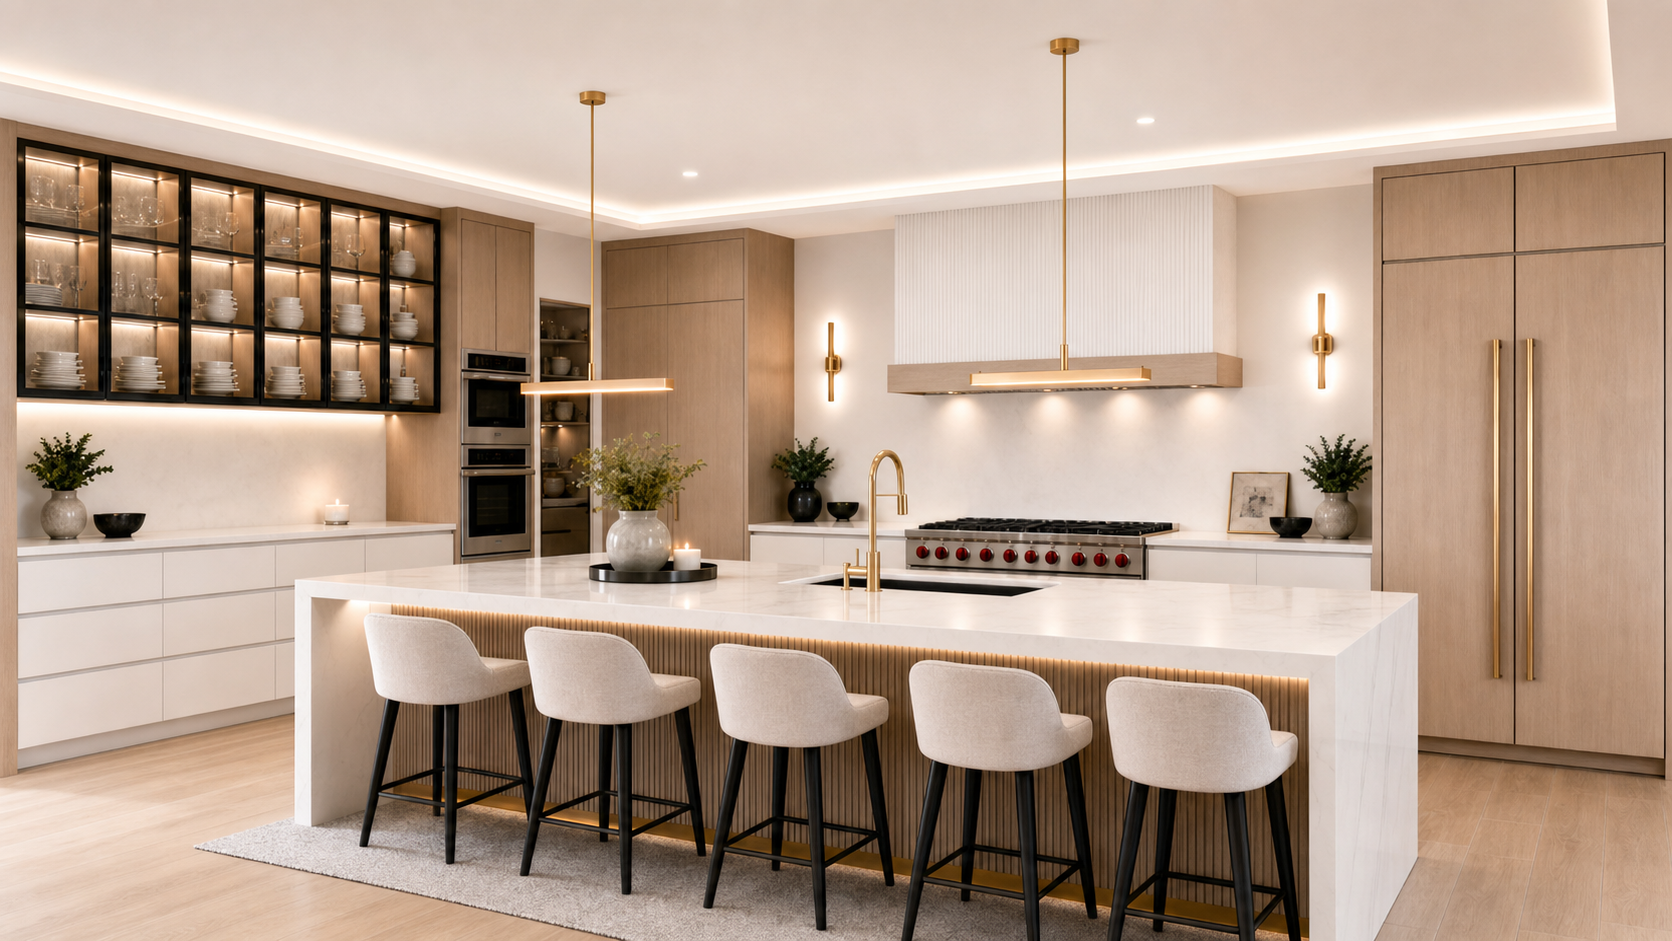
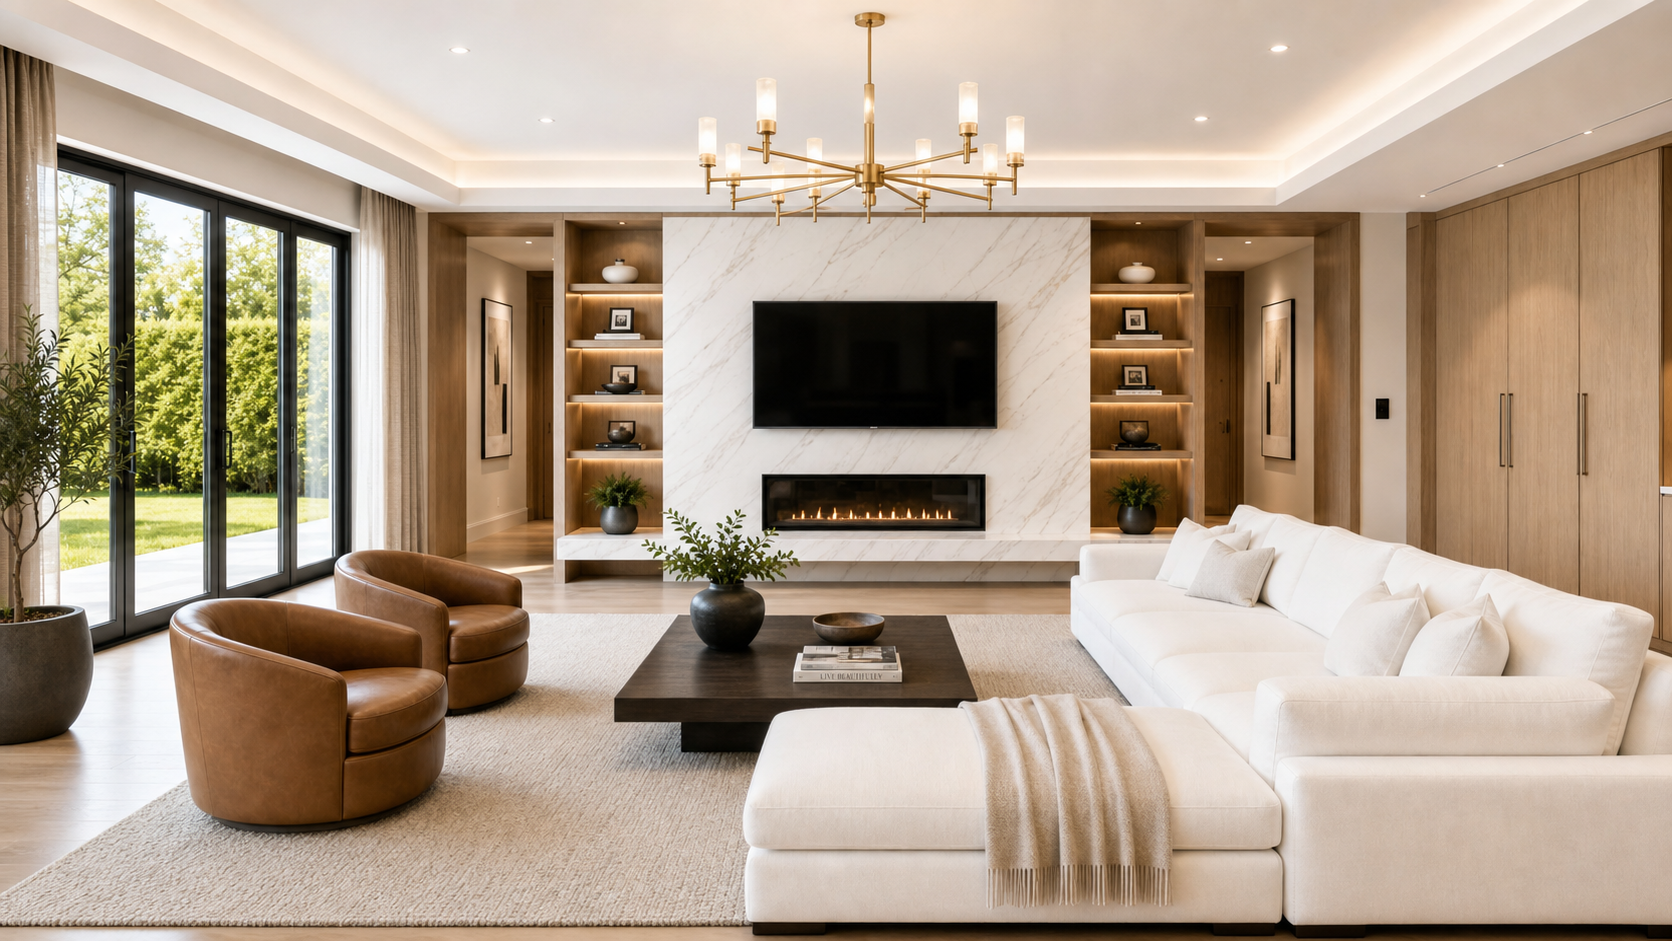
The rear of the first floor features a stunning open-concept kitchen, dinette and family room. The kitchen showcases custom lighted cabinetry, quartz countertops and backsplash, a Ruvati 45" workstation sink with Porcelanosa faucet, a large center island and butler's pantry that connects to the dining room. Premium appliances include a Wolf 48" sealed burner rangetop with infrared griddle, XO 45" cabinet inset hood, Wolf 30" single oven, Wolf 30" speed oven, Miele dishwasher, and Sub-Zero 30" and 18" column refrigerator and freezer — plus a Sub-Zero 24" beverage cooler in the butler's pantry. The family room offers generous scale, a linear fireplace and four-panel sliding doors that open to the patio.
- Kitchen15 × 20 ft
- Family Room23 × 24 ft
- Dinette15 × 14 ft
- PantryWalk-in, 9 × 6 ft
- Butler's PantrySub-Zero 24" beverage cooler
- RangeWolf 48" Sealed Burner + Griddle
- OvensWolf 30" Single + 30" Speed Oven
- RefrigerationSub-Zero 30" Refrigerator + 18" Freezer
- DishwasherMiele G 7186
- Outdoor Access4-panel sliding doors to patio
Principal Entertaining
Foyer, Living & Dining
A dramatic two-story foyer introduces interiors defined by soaring ceilings, wide-plank white oak floors, custom millwork and expansive windows that flood the home with natural light. Formal living and dining rooms provide the perfect stage for impressive entertaining, while a private office or bedroom and a first-floor guest suite offer exceptional flexibility.
- Foyer17 × 18 ft, two-story grand entry
- Living Room20 × 14 ft
- Dining Room20 × 14 ft
- Office / Bedroom13 × 12 ft, private
- Guest Bedroom13 × 12 ft, with full bath access
- FlooringWide-plank white oak throughout
- Powder RoomMain level half bath
Primary Suite
A Private Retreat
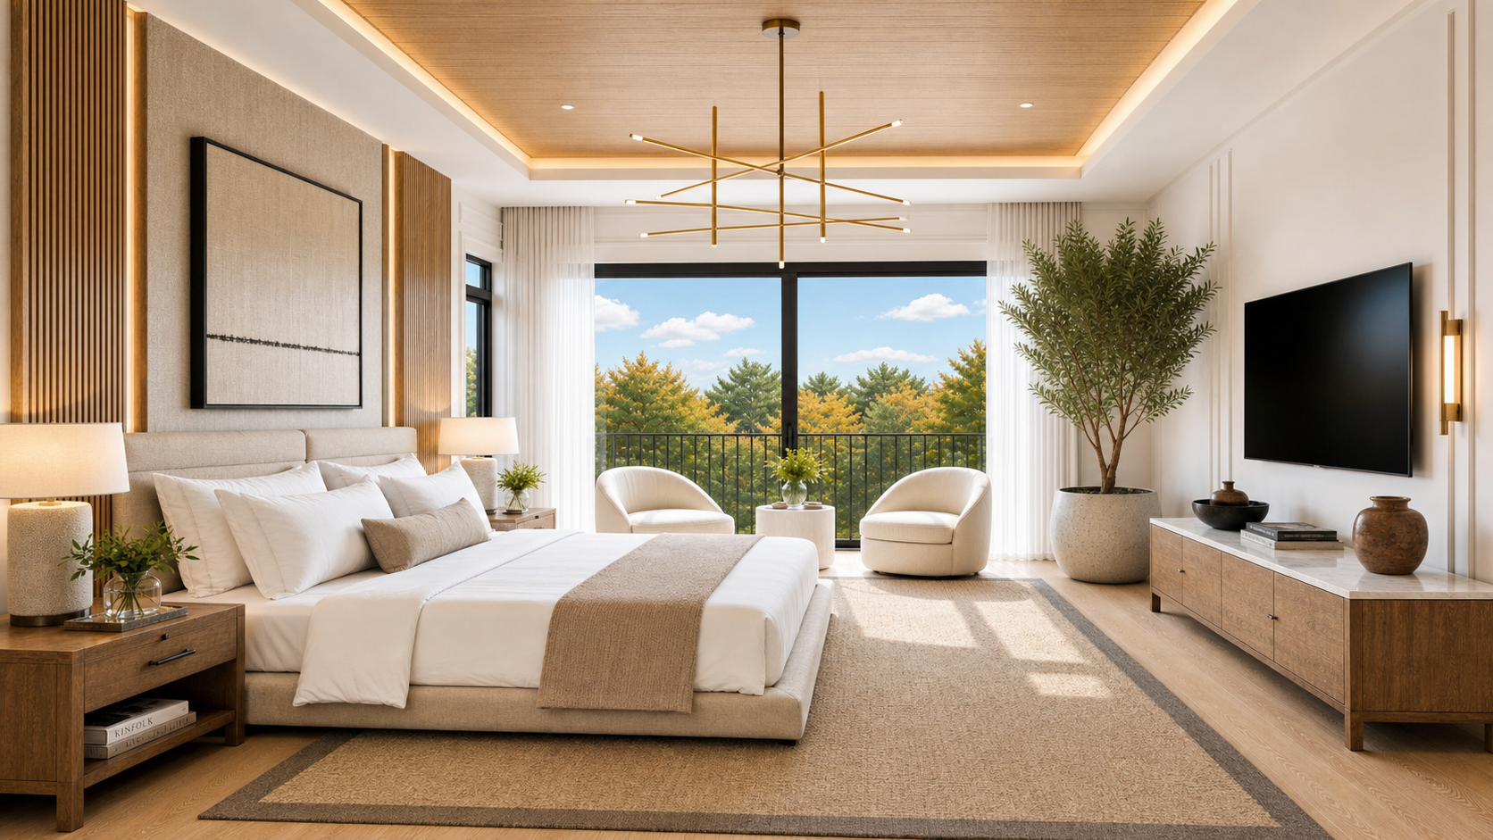
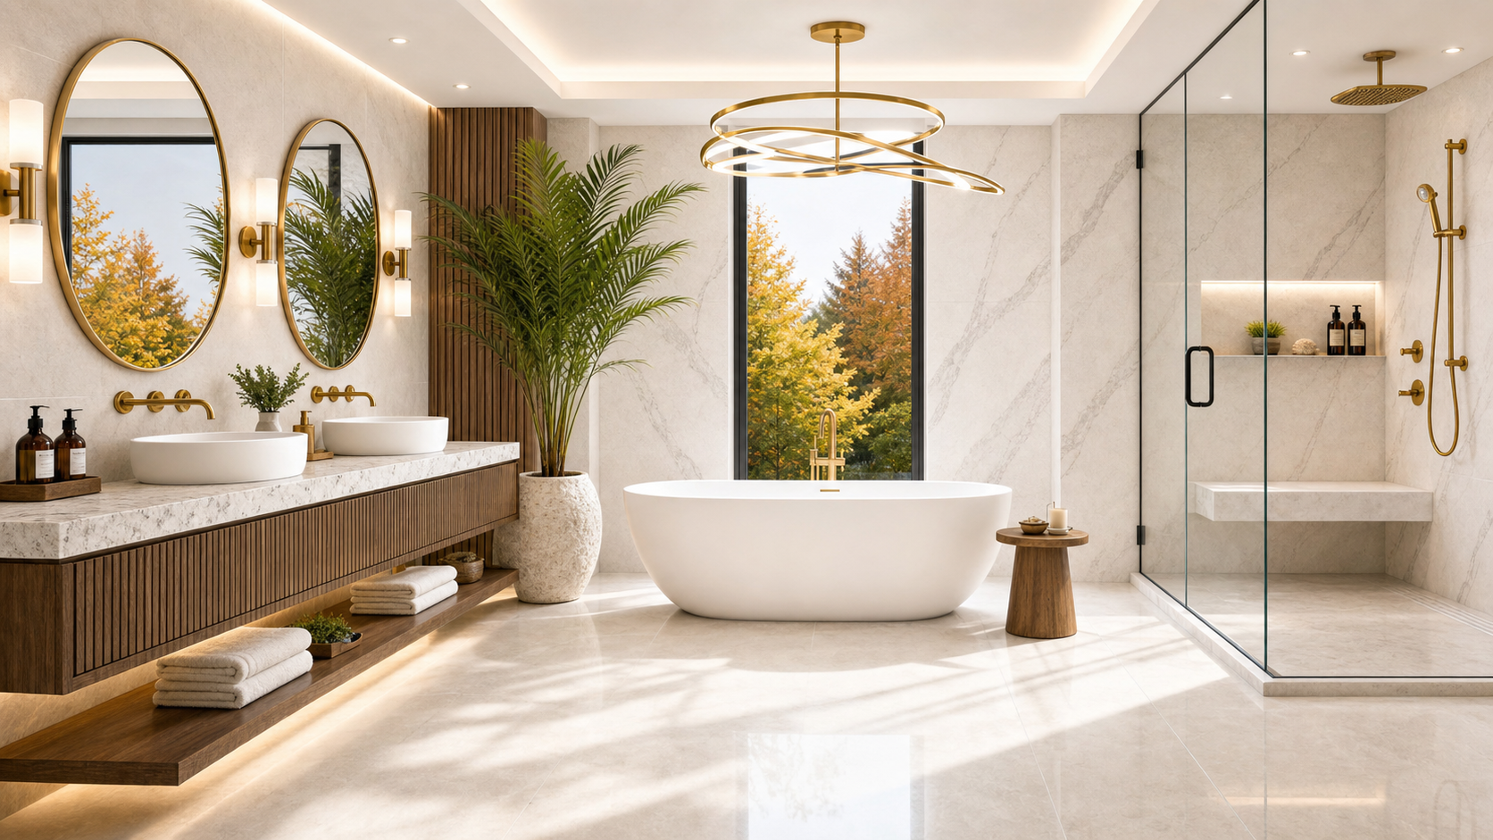
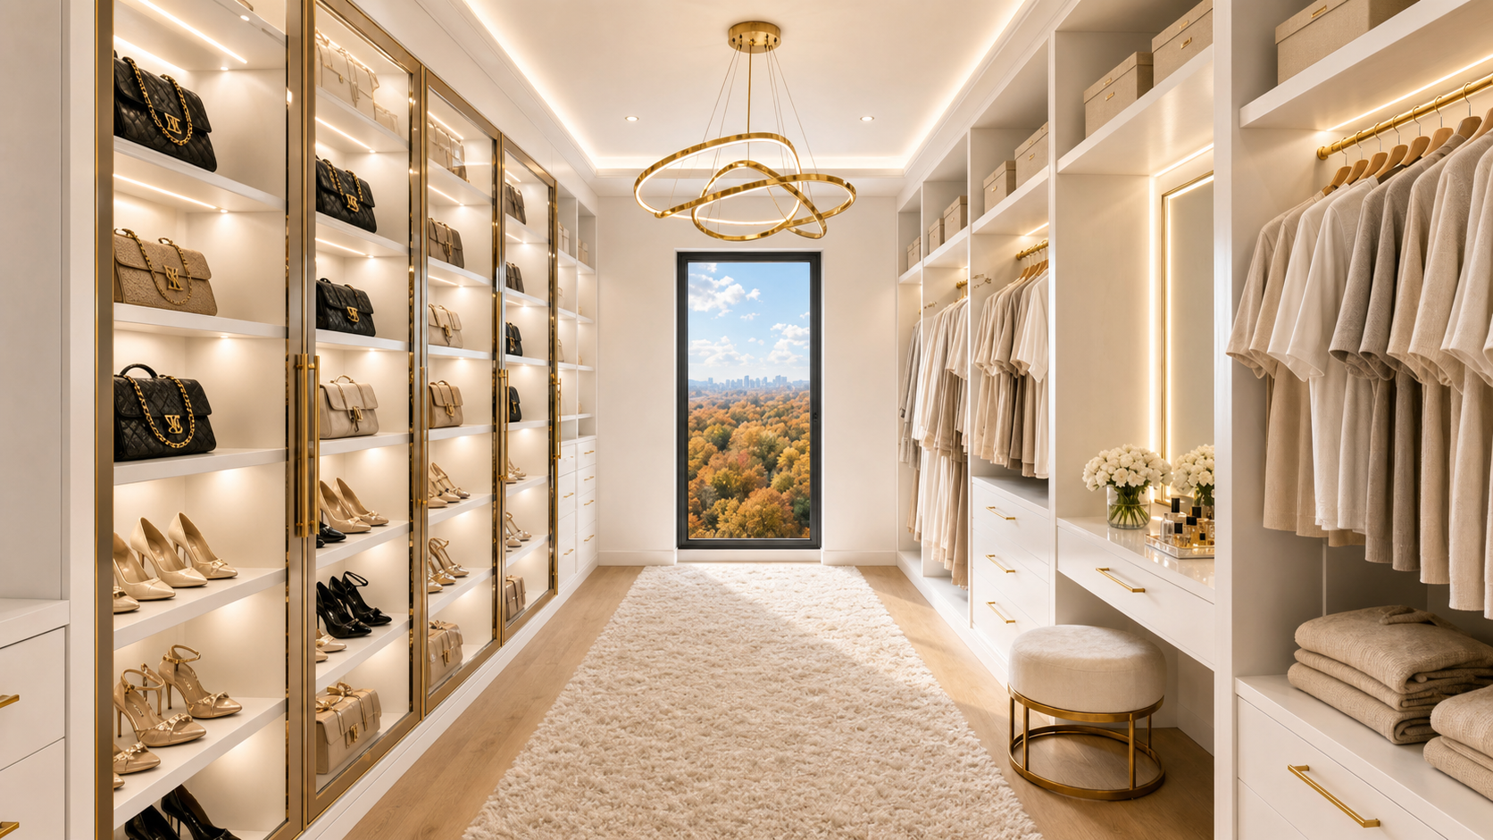
The primary suite is a true retreat with a spacious bedroom, private balcony, spa-inspired bath and dual closets. Four additional bedrooms each offer generous proportions, bath access and walk-in closet space, creating comfort and privacy throughout the second level.
- Master Bedroom14 × 26 ft
- Private Balcony15 × 12 ft
- Master Bath~13 × 15 ft, spa-inspired
- Her Closet9 × 15 ft, walk-in
- His Closet6.5 × 10 ft, walk-in
- Additional Bedrooms4 BR, each with walk-in closet
Outdoor Living
Resort Style
Backyard
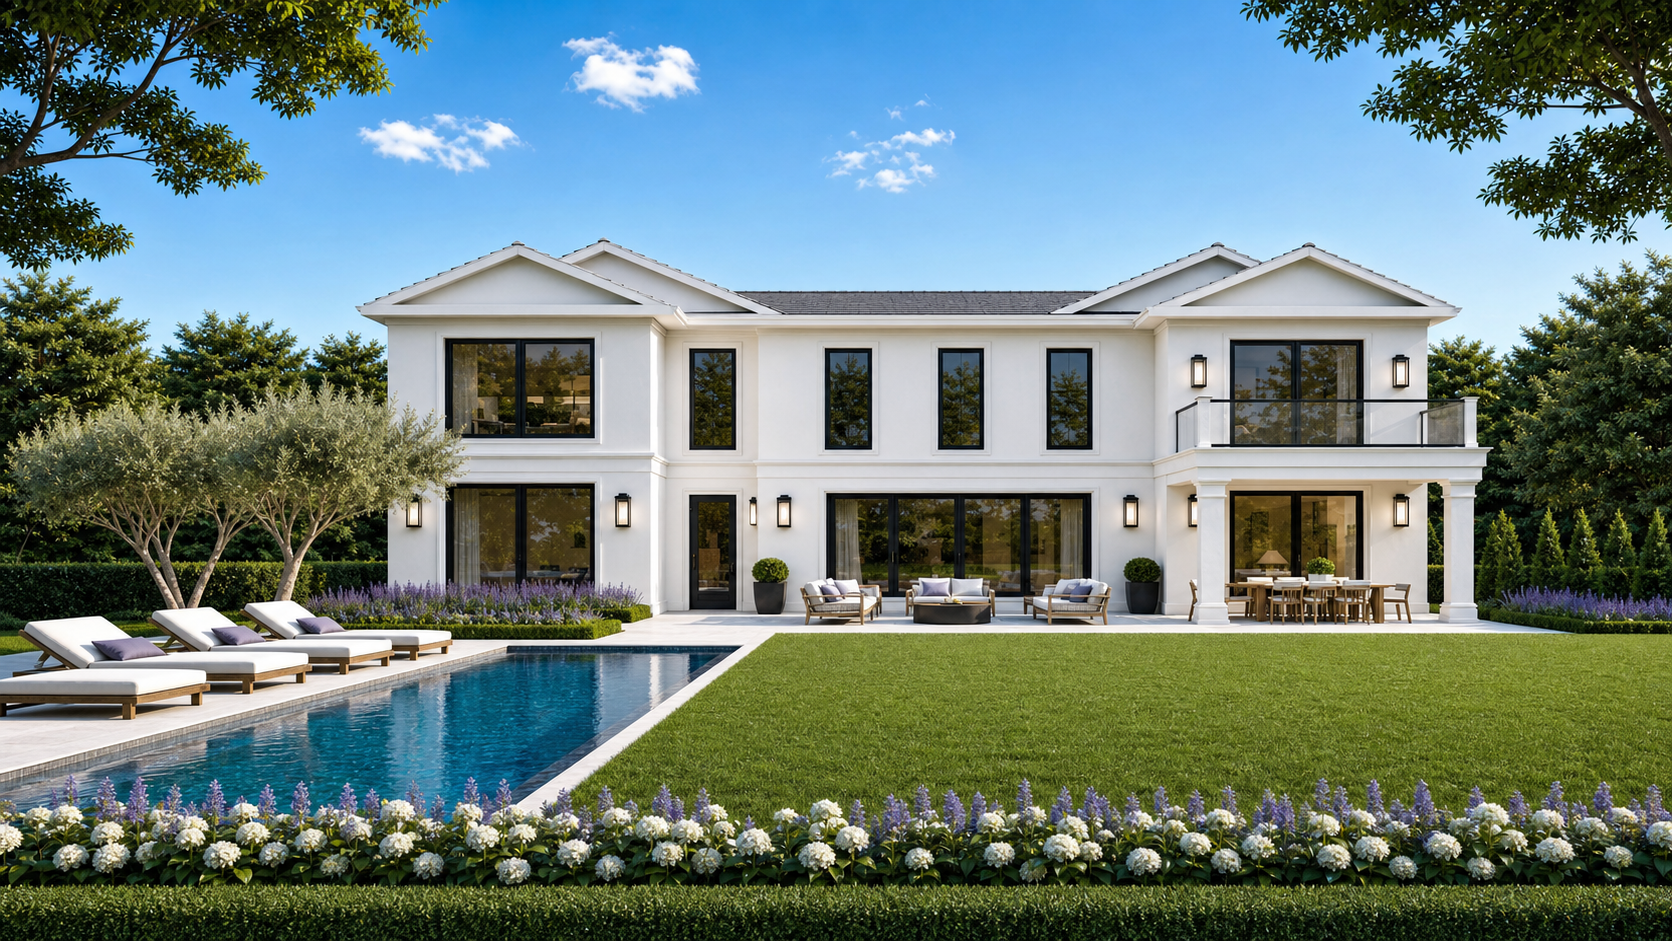
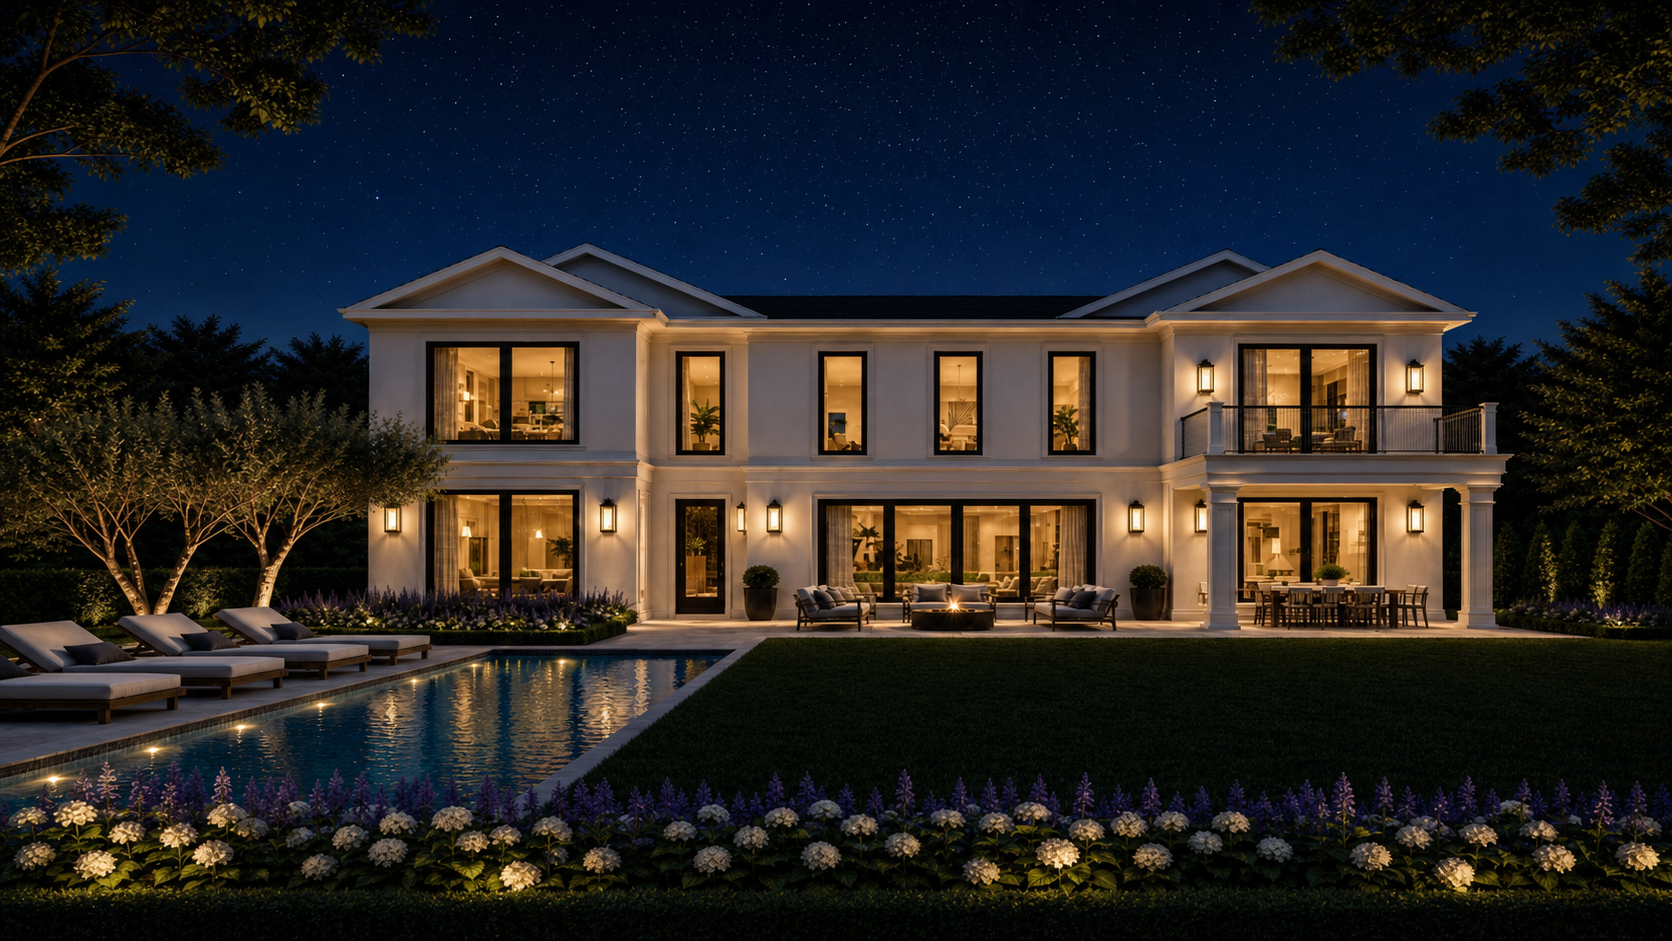
The outdoor setting is designed to feel like a private resort. A lounge area, patio spaces, covered outdoor area, manicured lawn and layered landscaping create the perfect setting for entertaining, relaxing and enjoying the home from day to night. A custom pool can be added as an optional feature at separate cost.
- PoolOptional add-on, available at separate cost
- Patio29 × 15 ft, main terrace
- Covered Patio15 × 12 ft, sheltered outdoor area
- LandscapingManicured, layered design
- Outdoor Access4-panel + 2-panel sliding doors
- EveningArchitectural uplighting throughout
Construction & Design
Exterior Materials
Every exterior detail has been thoughtfully selected to deliver lasting quality and timeless curb appeal, from the roofing and cladding to the custom windows and entry door.
- RoofingGAF Timberline HDZ Asphalt Shingle — Charcoal, Algae Resistant
- Specialty RoofingMetal Standing Seam — Front Gables
- SidingStucco with Trims — Light Beige or White
- Water TableStone Veneer — Dark Beige
- Windows & DoorsCustom Aluminum Frame, 2-Pane, Black — ITA Hardware
- Main DoorCASEN Doors (London) — Multiple Options
- Garage DoorsInsulated Steel — 1 Single + 2 Double — Black or White
- Porch LandingAnti-Slip Large Porcelain Tiles
- Porch StepsTecho-Bloc Sandstone
- DrivewayBlack Asphalt with Belgian Block Edging
- Backyard PatioConcrete Pavers — Smooth XL 3 Pc., 6" Bluestone Border
- BalconyFiberglass Floor, Glass Railing
- Patio CeilingFluted Synthetic Wood or Azek Material — Brown or White
- Front Porch LightingMillennium Lighting — 27" Tall, WiFi Smart Switch
- Smart HomeNest Doorbell & Home Security System
- EavesHardie Soffit — Vented
Systems & Infrastructure
Utilities & Mechanical
This home is built for efficiency, comfort and resilience — with three-zone HVAC, a whole-house standby generator, and all underground utilities including high-speed internet.
- HVACBryant Forced Air — 3 Units (1 per floor), 2 Zones on Second Floor
- GeneratorGenerac Whole-House Standby — Natural Gas
- Underground UtilitiesSewer, Water, Gas, Electrical, Internet
- Basement BarSub-Zero 30" Wine Cooler + 15" Ice Maker
Lower Level
A Complete Lifestyle Floor
Recreation Room
A spacious 19 × 19 ft recreation room anchors the lower level — perfect for gatherings, game nights or a secondary family room.
Home Theater
A dedicated 16 × 18 ft home theater designed for cinematic immersion — the ideal complement to the home's entertaining lifestyle.
Wellness Gym
A 16 × 13 ft private fitness studio — design your ideal training environment without ever leaving the estate.
Wet Bar
A sophisticated wet bar anchors the entertaining core of the lower level, perfect for hosting and celebrations.
Guest Suite
A private guest bedroom (13.5 × 17.6 ft) with nearby full bath and powder room offers self-contained accommodations below grade.
3-Car Garage
A generous 22.8 × 30.4 ft three-car garage with direct interior access.
Elevator Possible
The home is designed with an elevator-ready shaft, providing the option to add a private elevator connecting all three levels for seamless multi-floor living.
Whole-House Generator
A Generac natural gas standby generator provides whole-house backup power — automatic activation ensures uninterrupted comfort at all times.
Arrange a Private Showing
Schedule a personal tour at your convenience with our exclusive listing team.
Inquire Now →